




291 Deep Hole RD Calverton, NY 11933
4 Beds
4 Baths
4,273 SqFt
UPDATED:
Key Details
Property Type Single Family Home
Sub Type Single Family Residence
Listing Status Active
Purchase Type For Sale
Square Footage 4,273 sqft
Price per Sqft $582
MLS Listing ID 1045509
Style Contemporary
Bedrooms 4
Full Baths 3
Half Baths 1
HOA Y/N No
Rental Info No
Year Built 1987
Annual Tax Amount $23,613
Lot Size 5.100 Acres
Acres 5.1
Property Sub-Type Single Family Residence
Source onekey2
Property Description
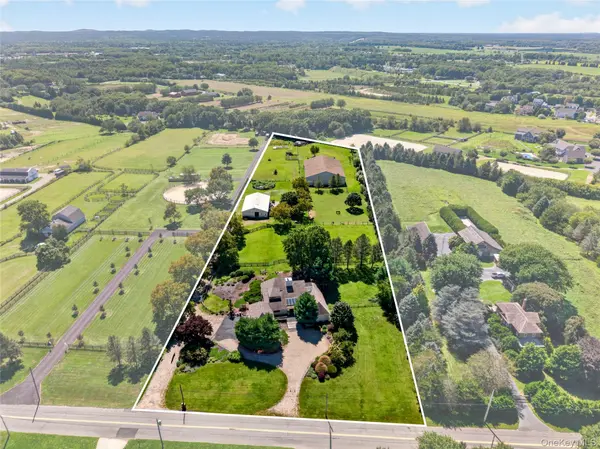
Officially designated as a Horse Farm on the Town of Riverhead's assessment roll, 291 Deep Hole Road stands apart not by virtue of size alone — but because the combination it represents is no longer achievable. Current zoning and permitting conditions across Long Island's East End have effectively closed the door on new construction of a residence of this scale on an agriculturally classified parcel. What exists here exists permanently, and on its own terms.
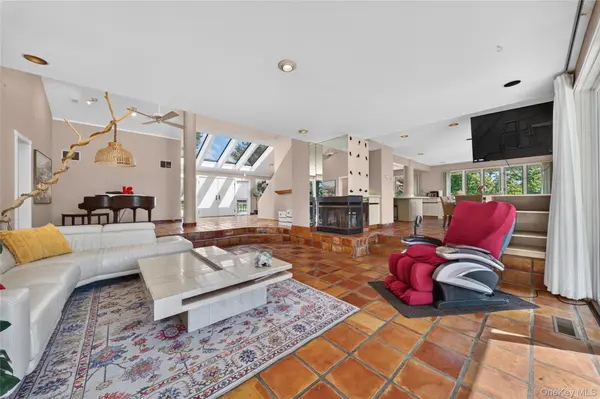
The Hollenbeck-designed, MAB Custom Built residence commands its 5.1 acres with quiet authority. Eighteen-foot ceilings draw the eye upward through sun-filled open volumes shaped by a passive solar philosophy — spaces that live generously across all seasons, grounded by Mexican terra cotta flooring and anchored by two fireplaces. The primary suite occupies its own world within the home: angled high ceilings, a southern and western exposure calibrated for year-round light, and glass sliders opening to dual private decks above the grounds. Four bedrooms, three and a half bathrooms, a four-car garage with nine-foot clearance — every element scaled to the life this property supports.
The equestrian infrastructure needs no embellishment. A 42 x 70 foot Morton barn — twelve rooftop skylights, insulated roof, six 10 x 12 stalls, dedicated tack room — serves rolling, fenced, and gated pastures backed by a natural southern woodland line that will never be developed. At the center of the operation: an 80 x 120 foot indoor riding arena, purpose-built, professional in every dimension, and irreplaceable in today's regulatory environment.
This is not a property that competes. It occupies a category of its own on the North Fork.
Location
State NY
County Suffolk County
Rooms
Basement Finished, Full
Interior
Interior Features Eat-in Kitchen, Entrance Foyer, Formal Dining, Primary Bathroom
Heating Oil
Cooling Central Air
Fireplace No
Appliance Cooktop, Dishwasher, Dryer, Microwave, Refrigerator, Washer, Oil Water Heater
Exterior
Parking Features Attached, Driveway
Garage Spaces 4.0
Utilities Available Electricity Available, Water Available
Garage true
Private Pool No
Building
Sewer Septic Tank
Water Public
Structure Type Frame,Vinyl Siding
Schools
Elementary Schools Riley Avenue School
Middle Schools Riverhead Middle School
High Schools Riverhead
School District Riverhead
Others
Senior Community No
Special Listing Condition None

NEARBY SCHOOLS & PROPERTIES