



35 Euclid AVE Brooklyn, NY 11208
7 Beds
5 Baths
2,761 Sqft Lot
UPDATED:
Key Details
Property Type Multi-Family
Sub Type Duplex
Listing Status Active
Purchase Type For Sale
Subdivision Cypress Hills
MLS Listing ID 1054884
Bedrooms 7
Full Baths 5
Rental Info No
Year Built 1920
Annual Tax Amount $6,986
Lot Size 2,761 Sqft
Acres 0.0634
Property Sub-Type Duplex
Source onekey2
Property Description
Welcome to 35 Euclid Avenue. A meticulously renovated, three story 20x50 built brick two family townhouse nestled on a beautiful tree lined street of Burgeoning Cypress Hills.
Offering a 4 bedroom 2 bath unit over a 3 bedroom 2 bath garden, plus a high ceiling full finished basement with both interior and exterior access.
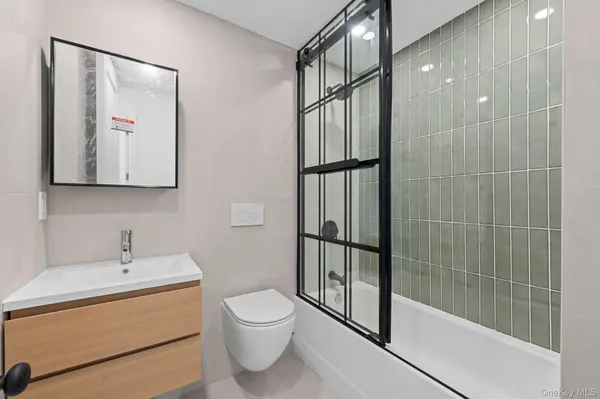
Both units enjoy expansive sun drenched, modern, open concept living/dining area which provides great space for entertaining. Elegant chefs granite kitchens equipped with floor to ceiling custom cabinetry, adorned with a full fleet of stainless steel appliances, and island for bar stool seating. Well proportioned bedrooms, equipped with ample closet space. The primary suite is equipped with a private en suite that has spa like finishes.
Renovations include brand new select wide oak wood flooring, recessed lighting, central HVAC, brand new electrical, heating and plumbing systems throughout.
The high ceiling full finished basement has both interior and exterior access. With its unique configuration this space can easily be used as a garden-basement duplex or as a unit itself.
This masterfully reimagined townhouse is conveniently located with close proximity to major transportation which makes commuting a breeze. Just off Jamaica Avenue, Fulton Street, Ridgewood Avenue. Short blocks to Highland Park, Schools, shopping centers, restaurants, cafes, parks, and many other vibrant neighborhood amenities. Come explore all the possibilities of 35 Euclid and grab your opportunity to be apart of the Cypress Hills Vibe.
Location
State NY
County Kings (brooklyn)
Rooms
Basement Finished, Full
Interior
Interior Features First Floor Bedroom, First Floor Full Bath, Chefs Kitchen, Granite Counters, Kitchen Island, Primary Bathroom, Master Downstairs, Recessed Lighting, Washer/Dryer Hookup
Heating Forced Air
Cooling Central Air
Fireplace No
Exterior
Parking Features On Street
Utilities Available Natural Gas Connected
Garage false
Building
Sewer Public Sewer
Water Public
Structure Type Brick
Schools
Elementary Schools Contact Agent
Middle Schools Call Listing Agent
High Schools Contact Agent
School District Contact Agent
Others
Senior Community No
Special Listing Condition None

NEARBY SCHOOLS & PROPERTIES