

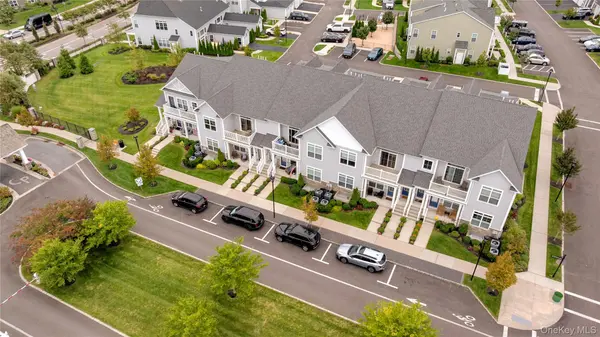



272 Silver Timber DR Yaphank, NY 11980
2 Beds
2 Baths
1,634 SqFt
UPDATED:
Key Details
Property Type Condo
Sub Type Condominium
Listing Status Active
Purchase Type For Sale
Square Footage 1,634 sqft
Price per Sqft $397
MLS Listing ID 1058346
Bedrooms 2
Full Baths 2
HOA Fees $774/mo
HOA Y/N Yes
Rental Info No
Year Built 2024
Annual Tax Amount $7,426
Lot Size 1,685 Sqft
Acres 0.0387
Property Sub-Type Condominium
Source onekey2
Property Description
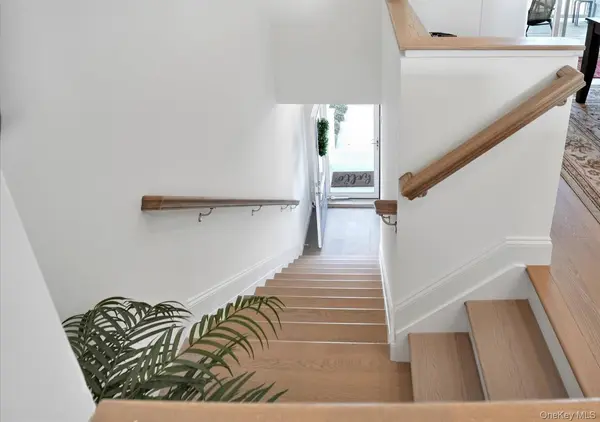
This bright and inviting 2-bedroom, 2-bathroom home with a private 1-car garage offers the perfect blend of comfort and convenience. A private elevator whisks you effortlessly to the open main living level, ideal for relaxed entertaining or quiet evenings in. Dual front and rear entrances add everyday ease, while your private outdoor patio invites morning coffee, evening barbecues, or simply soaking up the Long Island sunshine.
Live the resort lifestyle year-round: take a dip in the heated pools, challenge friends to tennis, bocce, or pickleball, stay active in the state-of-the-art fitness center, unwind in the sauna and steam room, or gather with neighbors at the lively clubhouse bar, lounge, and ballroom.
Minutes from the LIE, you're close to shopping, dining, medical offices, and all the best of Long Island—yet you'll feel worlds away the moment you step inside.
This is more than a home. It's your permanent vacation. Don't miss it.
Location
State NY
County Suffolk County
Rooms
Basement None
Interior
Interior Features Cathedral Ceiling(s), Eat-in Kitchen, Elevator, Entrance Foyer, High Ceilings, Kitchen Island, Open Floorplan, Open Kitchen, Pantry, Primary Bathroom, Recessed Lighting, Walk-In Closet(s), Washer/Dryer Hookup
Heating Electric, Forced Air, Natural Gas
Cooling Central Air
Flooring Carpet, Combination, Tile, Vinyl
Fireplace No
Appliance Dishwasher, Dryer, ENERGY STAR Qualified Appliances, Gas Range, Microwave, Refrigerator, Stainless Steel Appliance(s), Washer, Gas Water Heater
Laundry In Unit
Exterior
Parking Features Driveway, Garage
Garage Spaces 1.0
Pool Community
Utilities Available Cable Connected, Electricity Connected, Natural Gas Connected, Sewer Connected, Trash Collection Public, Water Connected
Amenities Available Basketball Court, Business Center, Clubhouse, Dog Park, Fitness Center, Gated, Landscaping, Lounge, Parking, Pool, Snow Removal, Tennis Court(s)
Total Parking Spaces 2
Garage true
Building
Story 2
Sewer Public Sewer
Water Public
Level or Stories Bi-Level
Structure Type Advanced Framing Technique
Schools
Elementary Schools C E Walters School
Middle Schools Longwood Junior High School
High Schools Longwood
School District Longwood
Others
Senior Community Yes
Special Listing Condition None
Pets Allowed Yes

NEARBY SCHOOLS & PROPERTIES