
71 Buckley RD, Patchogue, NY 11772
See all 50 photos
71 Buckley RD, Patchogue, NY 11772
REQUEST A TOUR If you would like to see this home without being there in person, select the "Virtual Tour" option and your agent will contact you to discuss available opportunities.
In-PersonVirtual Tour
$ 859,000
Est. payment /mo
Save
Open Sat 12PM-2PM

71 Buckley RD Patchogue, NY 11772

3 Beds

3 Baths

2,421 SqFt


Open House

Sat Oct 17, 12:00pm - 2:00pm

Sun Oct 18, 11:00am - 12:30pm

UPDATED:

Key Details

Property Type Single Family Home

Sub Type Single Family Residence

Listing Status Active

Purchase Type For Sale

Square Footage 2,421 sqft

Price per Sqft $354

MLS Listing ID 1062510

Style Colonial

Bedrooms 3

Full Baths 2

Half Baths 1

HOA Y/N No

Rental Info No

Year Built 2000

Annual Tax Amount $15,627

Lot Size 1.300 Acres

Acres 1.3

Property Sub-Type Single Family Residence

Source onekey2

Property Description

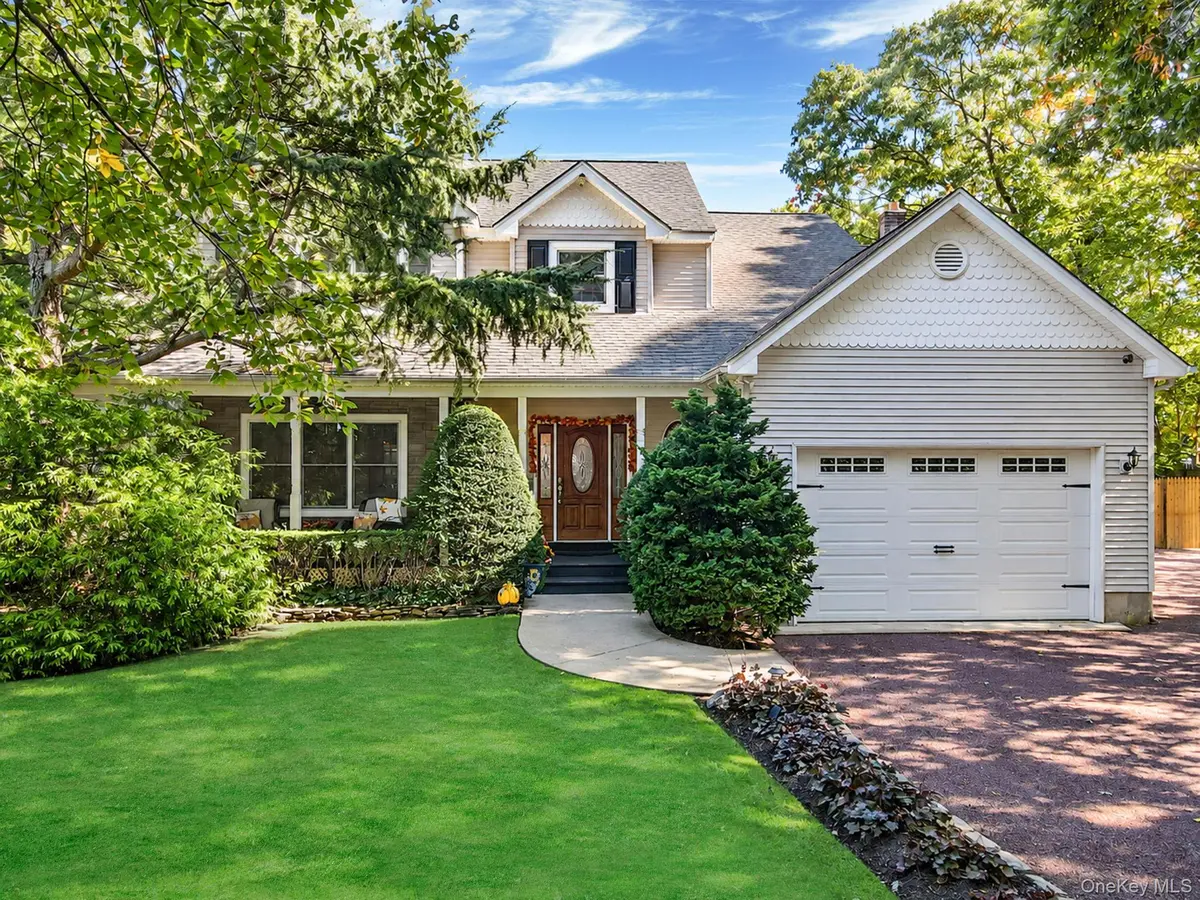
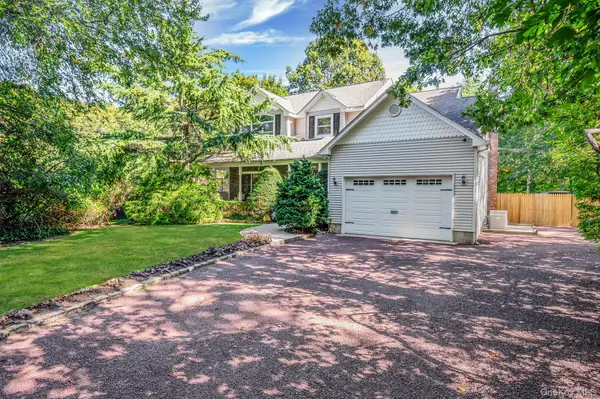
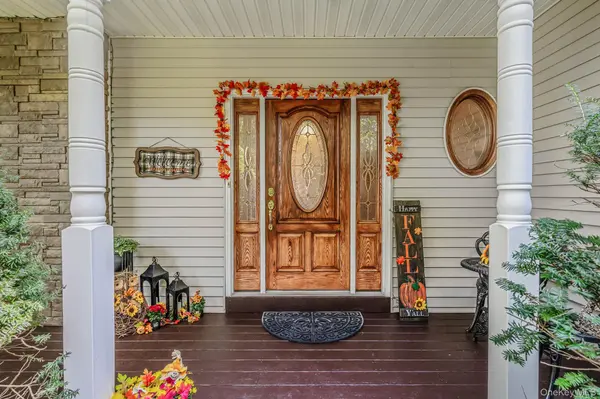
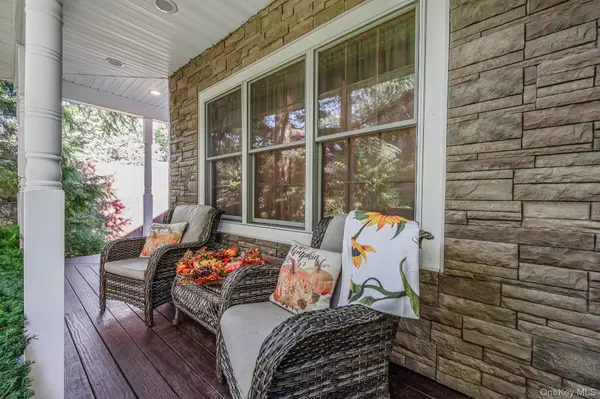
Welcome Home To This Beautifully Designed & Renovated Colonial Set Back On An Oversized 1.3 Acre Private Corner Lot Featuring 3 Bedrooms Including A Primary En-Suite w/ Jacuzzi Tub, Walk-In Shower & Walk In Closet, 2.5 Bathrooms, A Welcoming Front Porch & Entry Foyer, An Open Eat-In Kitchen w/ Large Island, Quartz Countertops & Stainless Steel Appliances, Oak Hardwood Floors Throughout, Living Room w/ Gas Fireplace Plus Additional Den, Office Area & Bonus Room. Additional Features Include Natural Gas Heating & Cooking, Central AC, Recessed Lighting Throughout, 2nd Floor Laundry For Extra Convenience, Plus A Full Basement w/ 8 Foot Ceilings That Makes For Tons Of Storage And/Or Additional Living Space. Step Outside Into Your Serene & Private Backyard Perfect For Relaxation And/Or Entertaining Highlighted By A Fully Fenced Semi-Inground Pool, Firepit, Outdoor Bar, Beautiful Stonework & Amazing Wrap Around Cedar Porch. Don't Forget Your Extended Private Driveway, 1.5 Car Attached Garage, In-Ground Sprinklers, Whole House Humidifier & So Much More! Close Proximity To Restaurants, Shopping, Transportation & Just Minutes To Patchogue Village. You Do Not Want To Miss This One!

Location

State NY

County Suffolk County

Rooms

Basement Full, Unfinished

Interior

Interior Features Breakfast Bar, Chefs Kitchen, Eat-in Kitchen, Entrance Foyer, High Ceilings, Kitchen Island, Open Kitchen, Pantry, Primary Bathroom, Quartz/Quartzite Counters, Recessed Lighting, Walk-In Closet(s)

Heating Natural Gas

Cooling Central Air

Flooring Hardwood

Fireplaces Number 1

Fireplaces Type Gas

Fireplace Yes

Appliance Dishwasher, Dryer, Gas Oven, Refrigerator, Washer

Exterior

Parking Features Attached, Driveway, Garage

Garage Spaces 1.0

Utilities Available Natural Gas Connected

Total Parking Spaces 1

Garage true

Private Pool Yes

Building

Sewer Septic Tank

Water Public

Structure Type Frame

Schools

Elementary Schools Canaan Elementary School

Middle Schools Saxton Middle School

High Schools Patchogue-Medford

School District Patchogue-Medford

Others

Senior Community No

Special Listing Condition None


OneKey MLS/ Hudson Gateway (HGAR)/ Long Island MLS (MLSLI)/ Mid Hudson MLS
Listed by Corcoran SRG Residential • Dana Rosen

NEARBY SCHOOLS & PROPERTIES

Kyle Kelly

Kyle Kelly

Broker Associate License ID: 10301220033

+1(631) 831-0912

GET MORE INFORMATION

Name
Phone*
Message

Go tour this home

71 Buckley RD