
345 Auborn AVE, Shirley, NY 11967
See all 19 photos
345 Auborn AVE, Shirley, NY 11967
REQUEST A TOUR If you would like to see this home without being there in person, select the "Virtual Tour" option and your agent will contact you to discuss available opportunities.
In-PersonVirtual Tour
$ 639,000
Est. payment /mo
Save
New

345 Auborn AVE Shirley, NY 11967

3 Beds

2 Baths

1,536 SqFt


UPDATED:

Key Details

Property Type Single Family Home

Sub Type Single Family Residence

Listing Status Active

Purchase Type For Sale

Square Footage 1,536 sqft

Price per Sqft $416

MLS Listing ID 1063893

Style Colonial

Bedrooms 3

Full Baths 1

Half Baths 1

HOA Y/N No

Rental Info No

Year Built 1999

Annual Tax Amount $12,496

Lot Size 0.500 Acres

Acres 0.5

Lot Dimensions 100'x217.8'

Property Sub-Type Single Family Residence

Source onekey2

Property Description

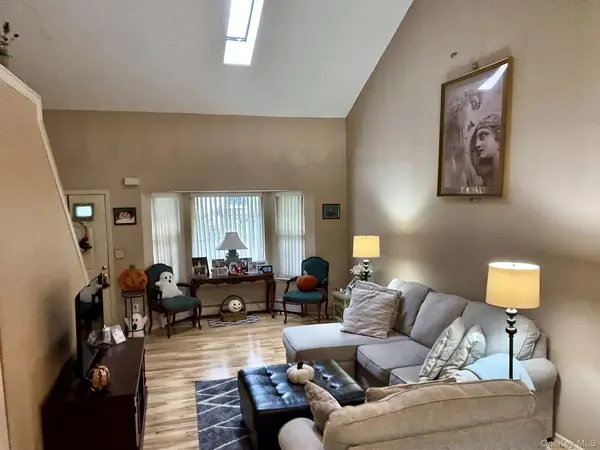
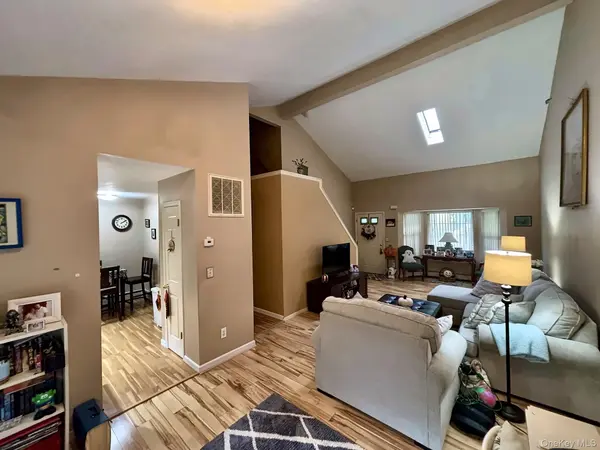
Enjoy Long Island Living In This Beautiful 3 Bedroom, 1.5-Bath Colonial, Custom Built By Jenna Homes In 1999 & Still Cherished By Its Original Owners Today! Nestled On A Generous Half Acre Lot, This Home Showcases A Brand-New Roof & Central Air Conditioning For Added Peace Of Mind. Inside, The Main Floor Features A Sun Drenched Dining Room Open To The Living Room With Cathedral Ceilings, A Cozy Eat-In-Kitchen, A Convenient Half Bath, & An Inviting Den With A Sliding Glass Door Leading Out To The Rear Deck & Spacious Yard. Upstairs, You Will Find 3 Well Sized Bedrooms & A Centrally Located Full Bathroom. Additional Features Include A Fully Finished Basement w/ A Laundry Area & A 2 Car Attached Garage, All Conveniently Situated Between Sunrise Hwy & The Long Island Expy. This Well Cared For Gem Truly Has It All!

Location

State NY

County Suffolk County

Rooms

Basement Finished, Full

Interior

Interior Features Cathedral Ceiling(s), Eat-in Kitchen, High Speed Internet, Recessed Lighting

Heating Hot Water, Oil

Cooling Central Air

Flooring Carpet, Laminate, Tile

Fireplace No

Appliance Dishwasher, Dryer, Electric Oven, Electric Range, Refrigerator, Washer, Oil Water Heater

Laundry In Basement

Exterior

Parking Features Attached, Garage

Garage Spaces 2.0

Fence Full

Utilities Available Cable Available, Electricity Connected, Phone Available, Trash Collection Public, Water Connected

Garage true

Private Pool No

Building

Lot Description Back Yard, Front Yard, Interior Lot, Level, Private

Foundation Concrete Perimeter

Sewer Cesspool, Septic Tank

Water Public

Level or Stories Two

Structure Type Frame,Vinyl Siding

Schools

Elementary Schools C E Walters School

Middle Schools Longwood Junior High School

High Schools Longwood

School District Longwood

Others

Senior Community No

Special Listing Condition None


OneKey MLS/ Hudson Gateway (HGAR)/ Long Island MLS (MLSLI)/ Mid Hudson MLS
Listed by John Liberti Real Estate • John W. Liberti Jr CRB CRS

NEARBY SCHOOLS & PROPERTIES

Kyle Kelly

Kyle Kelly

Broker Associate License ID: 10301220033

+1(631) 831-0912

GET MORE INFORMATION

Name
Phone*
Message

Go tour this home

345 Auborn AVE