
$605,000
$499,000
21.2%For more information regarding the value of a property, please contact us for a free consultation.
56 Sycamore ST Patchogue, NY 11772
4 Beds
2 Baths
1,870 SqFt
Key Details
Sold Price $605,000
Property Type Single Family Home
Sub Type Single Family Residence
Listing Status Sold
Purchase Type For Sale
Square Footage 1,870 sqft
Price per Sqft $323
MLS Listing ID 997404
Sold Date 08/17/26
Style Colonial
Bedrooms 4
Full Baths 1
Half Baths 1
HOA Y/N No
Rental Info No
Year Built 1909
Annual Tax Amount $8,055
Lot Size 10,018 Sqft
Acres 0.23
Property Sub-Type Single Family Residence
Source onekey2
Property Description
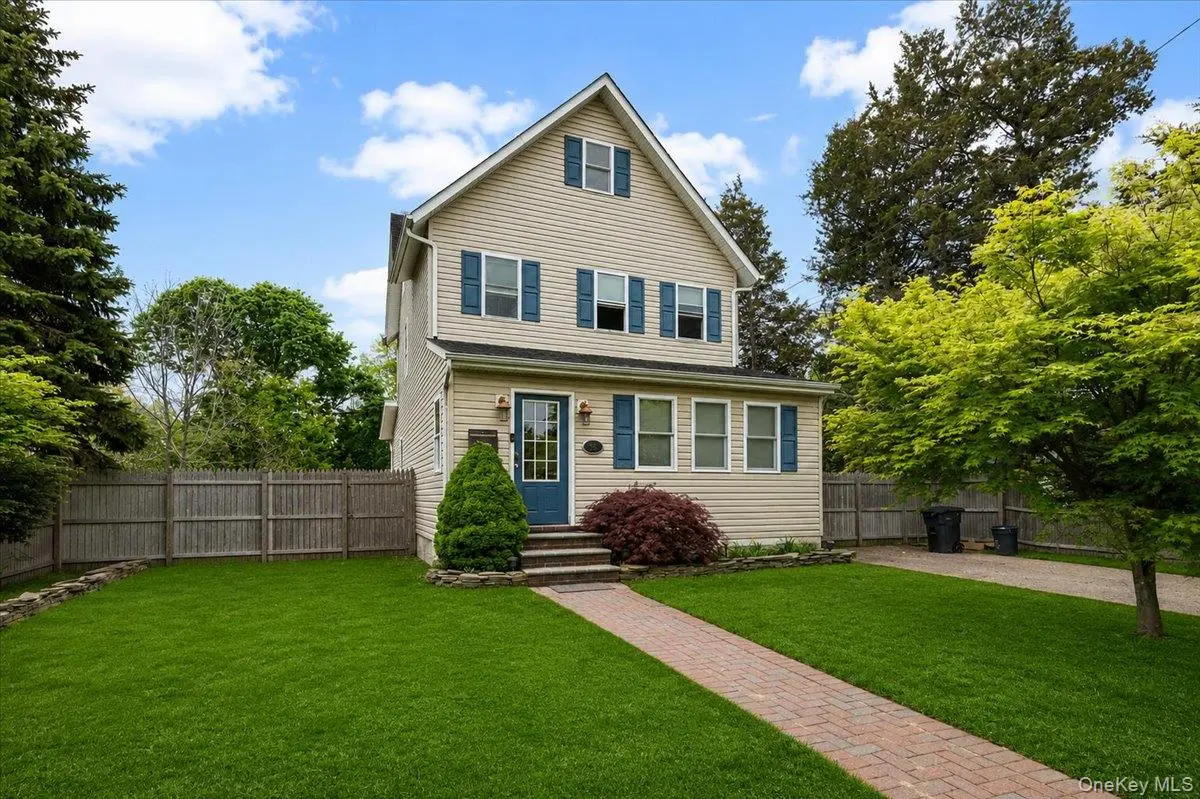
Nestled just moments from the vibrant downtown of Patchogue, this spacious home offers incredible potential and a prime location close to beaches, parks, restaurants, shops, schools, and public transportation. The first floor welcomes you with a generously sized entry foyer leading into an open-concept living, dining, and kitchen area perfect for everyday living and entertaining. The kitchen features stainless steel appliances, while additional first-floor conveniences include a half bathroom, washer and dryer, and a first-floor bedroom ideal for guests or flexible living arrangements. Upstairs, you'll find two generously sized bedrooms along with a primary bedroom connected to a shared full bathroom. An additional bonus room space provides endless possibilities for a, home office, playroom, or additional storage. The home also features a full unfinished basement with outside entrance access, offering ample storage potential. Outside, the flat and cleared oversized yard provides endless opportunities for entertaining, gardening, expansion, or creating your dream outdoor oasis. This home is a fantastic opportunity for buyers looking to customize and add value in an unbeatable location near all that Patchogue has to offer. Property sold as-is.
Location
State NY
County Suffolk County
Rooms
Basement Bilco Door(s), Full, See Remarks, Storage Space, Unfinished, Walk-Out Access
Interior
Interior Features First Floor Bedroom, Eat-in Kitchen, Entrance Foyer, Formal Dining, Open Floorplan, Open Kitchen, Recessed Lighting, Storage, Washer/Dryer Hookup
Heating Forced Air, Natural Gas
Cooling Wall/Window Unit(s)
Flooring Carpet, Hardwood, Tile, Vinyl
Fireplace No
Appliance Dishwasher, Dryer, Gas Cooktop, Gas Oven, Microwave, Refrigerator, Stainless Steel Appliance(s), Washer
Exterior
Parking Features Driveway, Private
Fence Back Yard, Wood
Utilities Available Cable Available, Electricity Connected, Natural Gas Connected, Phone Available
Garage false
Private Pool No
Building
Lot Description Back Yard, Cleared, Front Yard, Garden, Landscaped, Level, Near Golf Course, Near Public Transit, Near School, Near Shops, Private
Sewer Septic Tank
Water Public
Level or Stories Three Or More
Structure Type Frame,Vinyl Siding
Schools
Elementary Schools Medford Elementary School
Middle Schools South Ocean Middle School
High Schools Patchogue-Medford
School District Patchogue-Medford
Others
Senior Community No
Special Listing Condition None
Read Less
Want to know what your home might be worth? Contact us for a FREE valuation!

Our team is ready to help you sell your home for the highest possible price ASAP

Bought with Realty Connect USA L I Inc
NEARBY SCHOOLS & BUSINESSES