
$485,000
$499,000
2.8%For more information regarding the value of a property, please contact us for a free consultation.
85 Harris ST Patchogue, NY 11772
3 Beds
1 Bath
1,340 SqFt
Key Details
Sold Price $485,000
Property Type Single Family Home
Sub Type Single Family Residence
Listing Status Sold
Purchase Type For Sale
Square Footage 1,340 sqft
Price per Sqft $361
MLS Listing ID 1046489
Sold Date 10/28/26
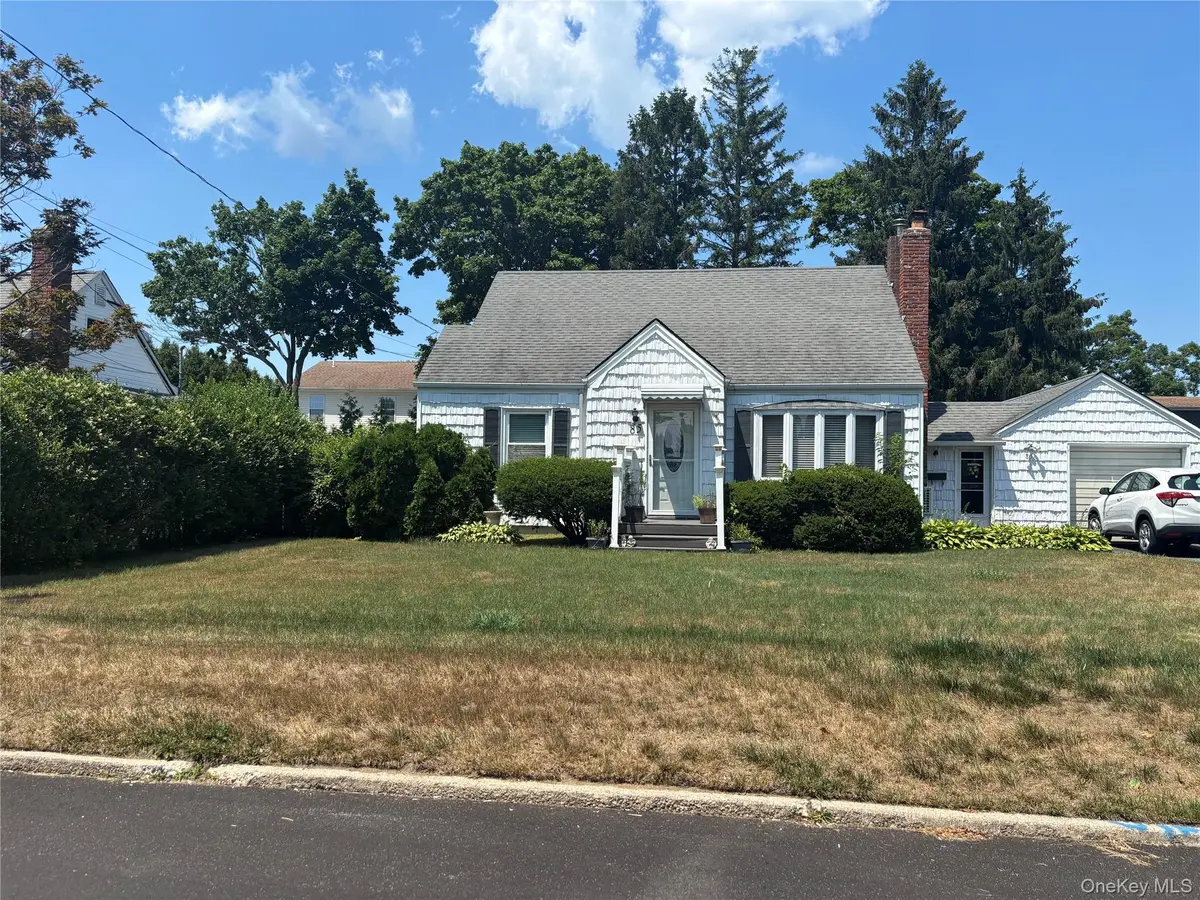
Style Cape Cod
Bedrooms 3
Full Baths 1
HOA Y/N No
Rental Info No
Year Built 1944
Annual Tax Amount $9,924
Lot Size 7,405 Sqft
Acres 0.17
Property Sub-Type Single Family Residence
Source onekey2
Property Description
Welcome to this lovely well-maintained 3 Bedroom 1 Full Bath Cape Cod offering timeless charm and exceptional functionality. Its classic character and thoughtful layout make it an inviting place to call home. A sun-filled charming breezeway creates a warm and welcoming transition into the living area. The spacious kitchen features a pantry and opens seemlessly to the Dining Room, creating a comfortable space for everyday living and entertaining. From the dining area flow right into the bright and inviting living room. The first floor primary bedroom adds convenience, while ample storage throughout helps keep everything organized. The full basement offers endless possibilities, whether you need additional storage, workshop, home gym, or future finished family room. An attached oversized one car garage provides extra room for tools, equipment, and seasonal items, with additional parking in the driveway. Outside you'll find a welcoming front yard and a private fenced backyard with plenty of space for relaxation, gardening or entertaining with friends and family. This charming well-cared for home presents a wonderful opportunity to enjoy comfortable living with classic appeal and a practical layout. Ideally located near the LIE, Sunrise Hwy, and the vibrant shops, restaurants, and entertainment of downtown Patchogue, This delightful home is ready for its next chapter.
Location
State NY
County Suffolk County
Rooms
Basement Partially Finished
Interior
Interior Features First Floor Bedroom, First Floor Full Bath, Eat-in Kitchen, Entrance Foyer, Formal Dining
Heating Baseboard, Hot Water, Oil
Cooling Wall/Window Unit(s)
Flooring Hardwood
Fireplace No
Appliance Dishwasher, Dryer, Electric Oven, Electric Range, Freezer, Refrigerator, Washer
Laundry In Basement
Exterior
Parking Features Driveway, Garage
Garage Spaces 1.0
Fence Back Yard
Utilities Available Electricity Connected, Trash Collection Public, Water Connected
Garage true
Private Pool No
Building
Lot Description Back Yard
Foundation Block
Sewer Cesspool
Water Public
Level or Stories Two
Structure Type Vinyl Siding
Schools
Elementary Schools Canaan Elementary School
Middle Schools Saxton Middle School
High Schools Patchogue-Medford
School District Patchogue-Medford
Others
Senior Community No
Special Listing Condition None
Read Less
Want to know what your home might be worth? Contact us for a FREE valuation!

Our team is ready to help you sell your home for the highest possible price ASAP

Bought with ERealty Advisors Inc
NEARBY SCHOOLS & BUSINESSES