
3104 Bluff DR, Baiting Hollow, NY 11933
See all 7 photos
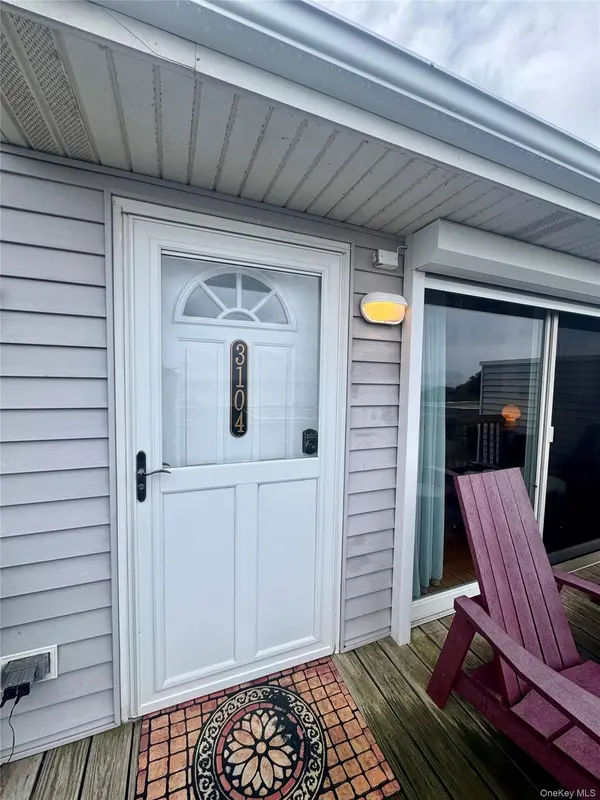
3104 Bluff DR, Baiting Hollow, NY 11933
REQUEST A TOUR If you would like to see this home without being there in person, select the "Virtual Tour" option and your agent will contact you to discuss available opportunities.
In-PersonVirtual Tour
$ 649,000
Est. payment /mo
Save
Coming Soon

3104 Bluff DR Baiting Hollow, NY 11933

2 Beds

2 Baths

1,392 SqFt


UPDATED:

Key Details

Property Type Condo

Sub Type Condominium

Listing Status Coming Soon

Purchase Type For Sale

Square Footage 1,392 sqft

Price per Sqft $466

MLS Listing ID 1053153

Bedrooms 2

Full Baths 2

HOA Fees $690/mo

HOA Y/N Yes

Rental Info No

Year Built 1996

Annual Tax Amount $5,353

Lot Size 6,534 Sqft

Acres 0.15

Property Sub-Type Condominium

Source onekey2

Property Description

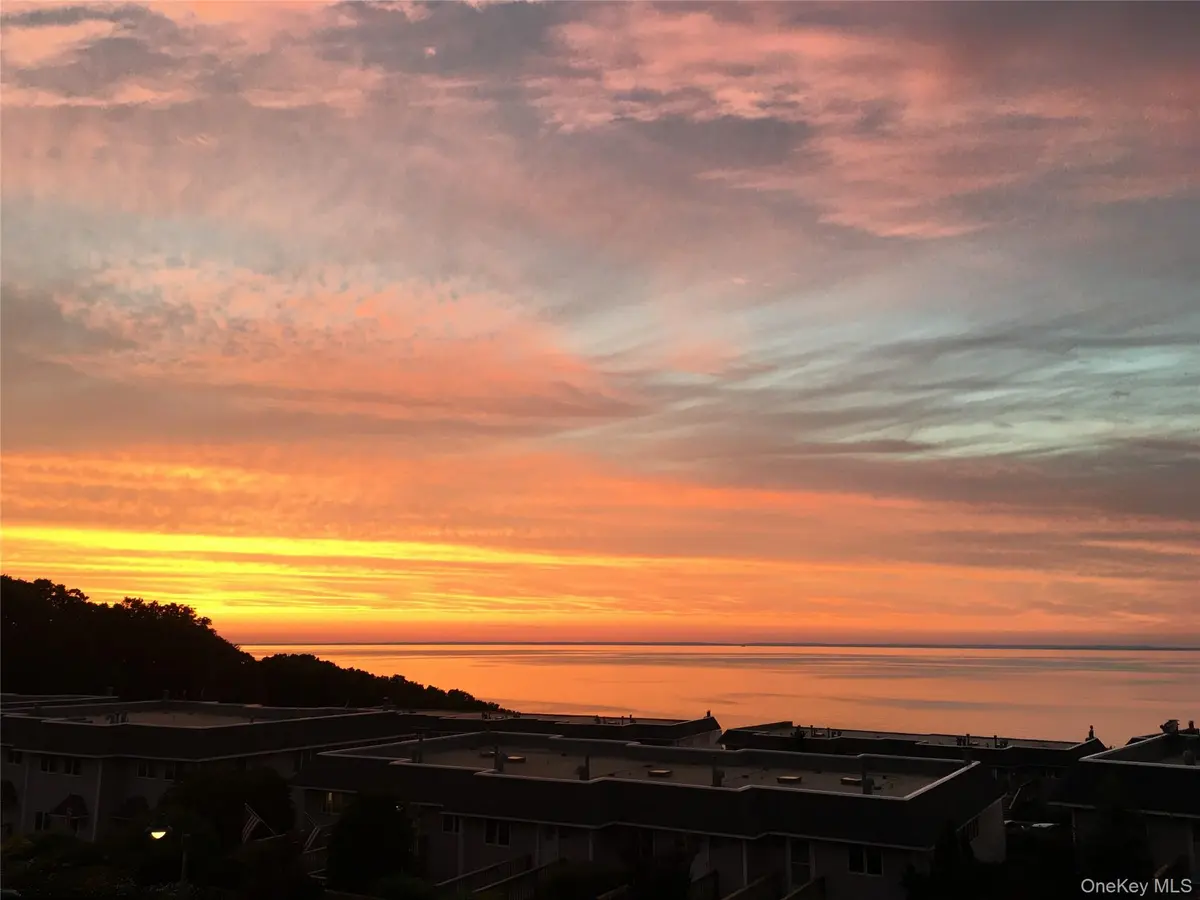
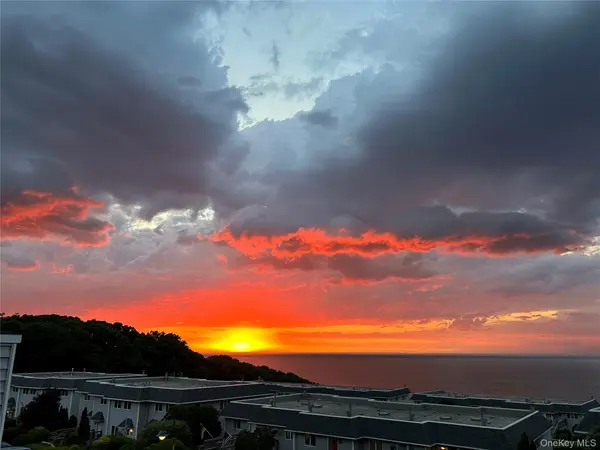
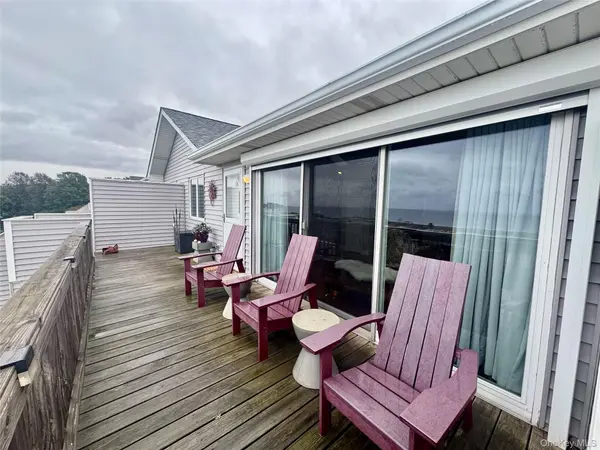
From the moment I stepped into this premium top-floor condo, I found myself saying WOW! The open concept, vaulted ceilings and skylights scream luxury. Next I noticed the view from the living room is spectacular. Cue the dream sequence... I'm listening to "Jazzy Brunch" on Pandora while cooking an incredible meal in the gourmet kitchen. Once dinner's slipped into the oven, I grab a nice glass of wine and step outside onto the private balcony. I take in a relaxed, deep breath and smell the salty sea air and the magnificent view of the Sound - this would never get old'. Back to reality, I step inside, there's a cozy fireplace, a renovated bathroom that's simply timeless, and every inch of the place is so clean you could eat off the hardwood floors! I'm a sucker for a well-appointed laundry room, and this one ticks all the boxes: Stylish, Functional, Organized, check, check, check! Both the spacious primary bedroom and guest bedrooms have access to a rear balcony - front & rear balconies - how cool is that?! Then the yummy details: Large baseboard & crown molding, california closets, tasteful light fixtures, room darkening drapes & pull down attic stairs. Another amazing feature is the garage and additional storage space. Last but not least are the community amenities: a huge swimming pool, multiple tennis and pickball courts, bocce, playground, club house, fitness center and access to the beach. You've got to come see it for yourself and make my dream, YOUR reality!

Location

State NY

County Suffolk County

Rooms

Basement Storage Space

Interior

Interior Features Cathedral Ceiling(s), Chandelier, Chefs Kitchen, Crown Molding, Eat-in Kitchen, Granite Counters, High Ceilings, His and Hers Closets, Open Floorplan, Open Kitchen, Primary Bathroom, Recessed Lighting, Soaking Tub, Stone Counters, Storage, Washer/Dryer Hookup

Heating Forced Air, Hot Air, Natural Gas

Cooling Central Air

Flooring Ceramic Tile, Hardwood

Fireplaces Number 1

Fireplaces Type Electric

Fireplace Yes

Appliance Dishwasher, Dryer, Electric Oven, Electric Range, Microwave, Refrigerator, Stainless Steel Appliance(s), Washer, Gas Water Heater

Laundry In Unit, Inside, Laundry Room

Exterior

Exterior Feature Balcony, Lighting, Mailbox, Playground, Tennis Court(s)

Parking Features Attached, Driveway, Garage

Garage Spaces 1.0

Pool Community, In Ground

Utilities Available Cable Connected, Electricity Connected, Natural Gas Connected, Sewer Connected

Amenities Available Clubhouse, Fitness Center, Landscaping, Maintenance Grounds, Parking, Playground, Pool, Snow Removal, Tennis Court(s), Trash

Waterfront Description Beach Access,Sound

View Panoramic, Water

Total Parking Spaces 2

Garage true

Building

Story 3

Sewer Shared Septic

Water Public

Level or Stories One

Structure Type Blown-In Insulation,Frame

Schools

Elementary Schools Riley Avenue School

Middle Schools Riverhead Middle School

High Schools Riverhead

School District Riverhead

Others

Senior Community No

Special Listing Condition None

Pets Allowed Number Limit, Yes


OneKey MLS/ Hudson Gateway (HGAR)/ Long Island MLS (MLSLI)/ Mid Hudson MLS
Listed by Douglas Elliman Real Estate • Rita M. Rooney

NEARBY SCHOOLS & PROPERTIES

Kyle Kelly

Kyle Kelly

Broker Associate License ID: 10301220033

+1(631) 831-0912

GET MORE INFORMATION

Name
Phone*
Message

Go tour this home

3104 Bluff DR