



57 E Margin RD Ridge, NY 11961
5 Beds
5 Baths
3,060 SqFt
UPDATED:
Key Details
Property Type Single Family Home
Sub Type Single Family Residence
Listing Status Coming Soon
Purchase Type For Sale
Square Footage 3,060 sqft
Price per Sqft $277
MLS Listing ID 1053064
Style Includes Legal Accessory Apartment,Post Modern
Bedrooms 5
Full Baths 4
Half Baths 1
HOA Y/N No
Rental Info No
Year Built 1998
Annual Tax Amount $16,364
Lot Size 0.830 Acres
Acres 0.83
Property Sub-Type Single Family Residence
Source onekey2
Property Description
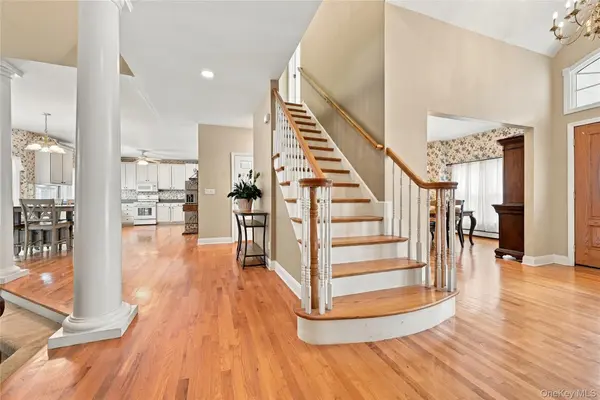
Upstairs, you'll find three generously sized bedrooms, a full bath, and walk-in attic space offering excellent storage or potential for additional finished space. An open overlook hallway provides views of the living room below, enhancing the home's bright, spacious, and open feel.
The lower level offers even more living space with a recreation room, plus a legal accessory apartment with proper permits that offers a bedroom, kitchen, living room, bathroom, washer/dryer with a private entrance and driveway ideal for extended family or additional flexibility. Outside, the backyard backs to state land, providing added privacy and a peaceful natural setting. A truly special home with space, versatility, and so much to offer. Come see all that could make this your new home!
Location
State NY
County Suffolk County
Rooms
Basement Full, Partially Finished, Unfinished, Walk-Out Access
Interior
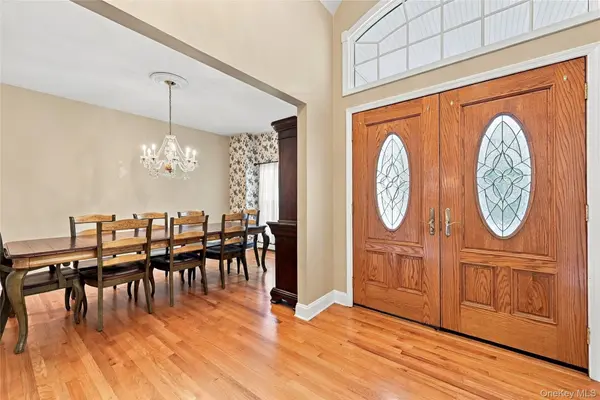
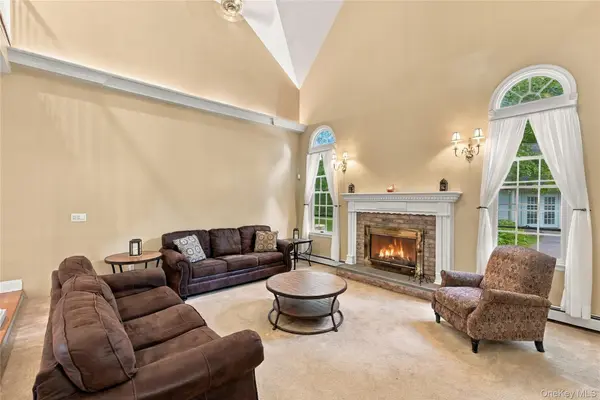
Interior Features First Floor Bedroom, First Floor Full Bath, Cathedral Ceiling(s), Ceiling Fan(s), Crown Molding, Eat-in Kitchen, Entrance Foyer, Formal Dining, High Ceilings, In-Law Floorplan, Open Kitchen, Pantry, Primary Bathroom, Recessed Lighting, Storage, Walk Through Kitchen, Walk-In Closet(s), Washer/Dryer Hookup
Heating Oil
Cooling None
Flooring Hardwood, Laminate, Tile
Fireplaces Number 1
Fireplaces Type Living Room, Wood Burning
Fireplace Yes
Appliance Dishwasher, Dryer, Refrigerator, Washer
Laundry Laundry Room
Exterior
Exterior Feature Mailbox
Parking Features Driveway
Garage Spaces 2.0
Fence Back Yard
Pool In Ground
Utilities Available Electricity Connected, Trash Collection Public, Water Connected
Total Parking Spaces 8
Garage true
Private Pool Yes
Building
Lot Description Borders State Land
Foundation Concrete Perimeter
Sewer Cesspool
Water Public
Level or Stories Three Or More
Structure Type Frame
Schools
Elementary Schools Ridge Elementary School
Middle Schools Longwood Junior High School
High Schools Longwood
School District Longwood
Others
Senior Community No
Special Listing Condition None

NEARBY SCHOOLS & PROPERTIES