


129 S Country RD Remsenburg, NY 11960
4 Beds
5 Baths
3,500 SqFt
Open House
Thu Oct 08, 12:00pm - 2:00pm
UPDATED:
Key Details
Property Type Single Family Home
Sub Type Single Family Residence
Listing Status Active
Purchase Type For Sale
Square Footage 3,500 sqft
Price per Sqft $671
MLS Listing ID 1059337
Style Farmhouse,Post Modern,Traditional
Bedrooms 4
Full Baths 4
Half Baths 1
HOA Y/N No
Rental Info No
Year Built 2022
Annual Tax Amount $9,350
Lot Size 0.720 Acres
Acres 0.72
Property Sub-Type Single Family Residence
Source onekey2
Property Description
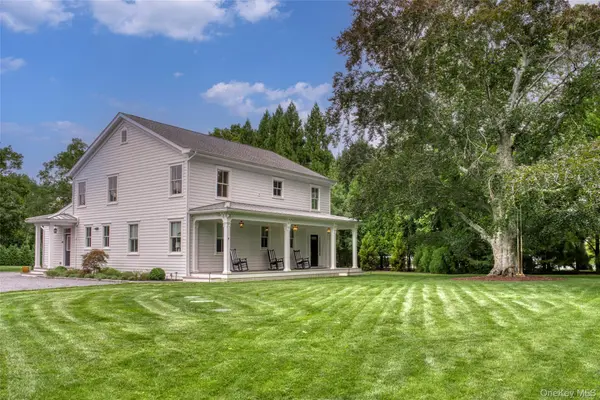
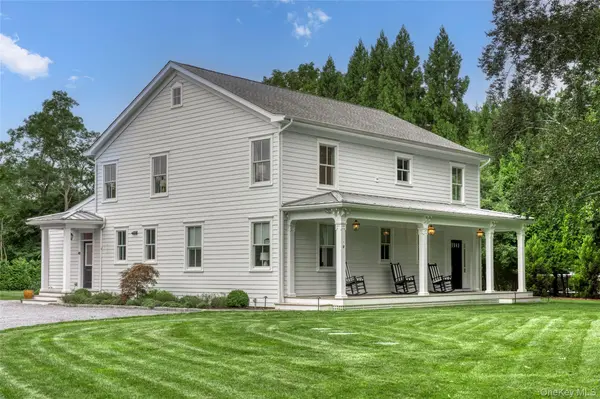
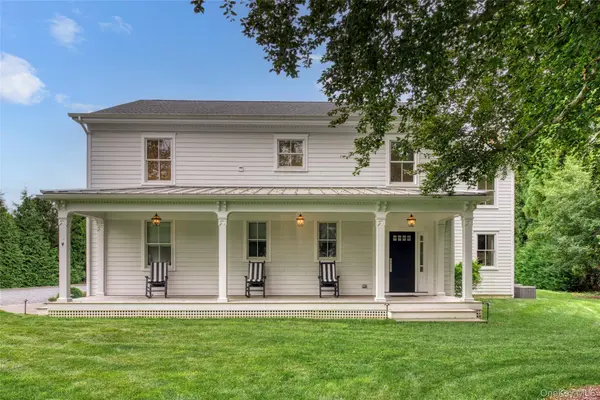
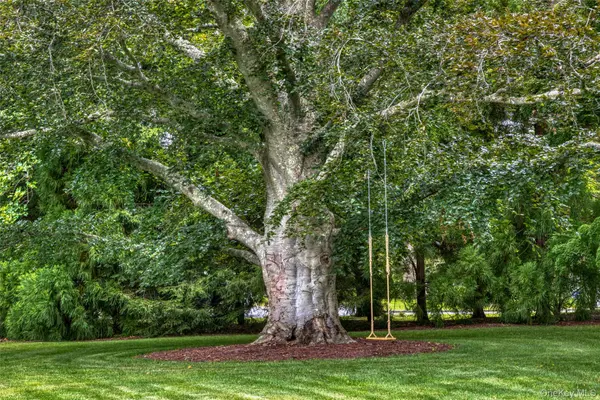
On one of Remsenburg's most historic and beloved streets, a modern country farmhouse rises with quiet confidence - a home that honors the past while embracing the refined comforts of contemporary Hamptons living. Custom built in 2022, this 3,500 square foot residence sits on three quarters of an acre, surrounded by mature landscaping, Ipe wood decks, and the graceful silhouette of a Copper Beach tree, complete with a swing, anchoring the property with timeless charm. From the moment you step inside, the home reveals a sophisticated interior defined by clean architectural lines, 9 foot ceilings, 5 inch oak floors, and an open floor plan designed for effortless flow. Sunlight pours through oversized windows, illuminating a palette of natural textures and luxurious finishes. Every detail has been thoughtfully curated - from the reclaimed Pine wood sourced from the original 1875 farmhouse and repurposed in the upstairs bedrooms, to the Carrara marble floors that elevate each en suite bathroom. At the heart of the home is a gourmet kitchen that blends beauty with performance. Outfitted with premium Thermador and Sub Zero appliances, quartz counters, a center island, walk-in Pantry, and a foyer chandelier operated by an electric motor, the space is both a chef's workspace and an entertainer's showpiece. Adjacent living areas feature a gas fireplace and generous gathering spaces that transition seamlessly to the outdoors. The home offers two primary suites - one on the first floor and one on the second - each designed with spa level bathrooms, Hansgrohe fixtures, Kohler sinks and toilets, and serene views of the property. Dual laundry's on both levels add convenience, while modern energy conscious systems, central air, central vac, and a basement with epoxy floors, egress windows, and walkout access enhance everyday living. Outside, the property is a study in understated luxury. Ipe decks, a covered porch with a metal roof, professional landscaping, and a 10 zone irrigation system create a polished environment ready for summer entertaining. The garage/barn and shed add functional charm, while the expansive grounds offer room for a pool and pool house, allowing the future owner to create a true Hamptons compound. Located in the coveted hamlet of Remsenburg - the only country village without stoplights - the home is just minutes from Westhampton Beach Village, Hamptons beaches, farm stands, charming cafés, and local dining. It is a rare blend of heritage and modern craftsmanship, offering a lifestyle that is both peaceful and undeniably elevated. This is not just a home. It is a modern heirloom - built with intention, enriched by history, and designed for the next generation of Hamptons living.
Location
State NY
County Suffolk County
Rooms
Basement Full, Unfinished, Walk-Out Access
Interior
Interior Features First Floor Bedroom, First Floor Full Bath, Cathedral Ceiling(s), Ceiling Fan(s), Central Vacuum, Chandelier, Chefs Kitchen, Crown Molding, Double Vanity, Eat-in Kitchen, Entrance Foyer, High Ceilings, His and Hers Closets, Open Floorplan, Open Kitchen, Pantry, Primary Bathroom, Quartz/Quartzite Counters, Recessed Lighting, Walk-In Closet(s)
Heating ENERGY STAR Qualified Equipment, Forced Air, Propane
Cooling Central Air
Fireplaces Number 1
Fireplaces Type Family Room, Gas, Living Room
Fireplace Yes
Appliance Convection Oven, Cooktop, Dishwasher, Disposal, Dryer, Gas Cooktop, Gas Range, Microwave, Oven, Range, Refrigerator, Stainless Steel Appliance(s), Trash Compactor, Washer
Exterior
Parking Features Private
Garage Spaces 2.0
Utilities Available Cable Connected, Electricity Connected, Phone Connected, Propane, Trash Collection Private, Water Connected
Garage true
Private Pool No
Building
Lot Description Back Yard, Front Yard, Historic District, Landscaped, Private, Secluded, Sprinklers In Front, Sprinklers In Rear
Sewer Cesspool
Water Public
Level or Stories Two
Structure Type Frame,HardiPlank Type
Schools
Elementary Schools Remsenburg-Speonk Elementary Sch
Middle Schools Westhampton Middle School
High Schools Westhampton Beach
School District Westhampton Beach
Others
Senior Community No
Special Listing Condition None

NEARBY SCHOOLS & PROPERTIES