



48 Wildflower DR Ridge, NY 11961
3 Beds
3 Baths
2,215 SqFt
UPDATED:
Key Details
Property Type Single Family Home
Sub Type Single Family Residence
Listing Status Active
Purchase Type For Sale
Square Footage 2,215 sqft
Price per Sqft $360
MLS Listing ID 1060543
Style Ranch
Bedrooms 3
Full Baths 2
Half Baths 1
HOA Y/N No
Rental Info No
Year Built 2018
Annual Tax Amount $17,795
Lot Size 0.320 Acres
Acres 0.32
Property Sub-Type Single Family Residence
Source onekey2
Property Description
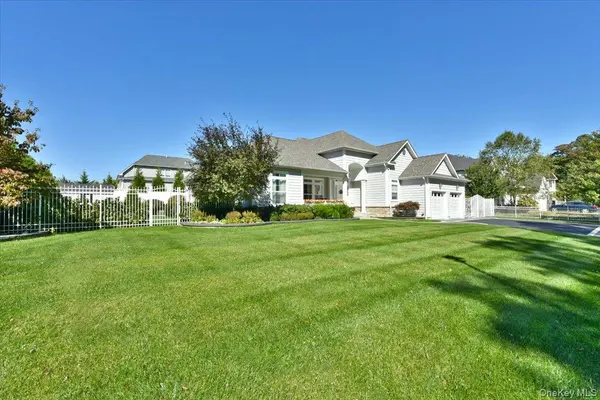
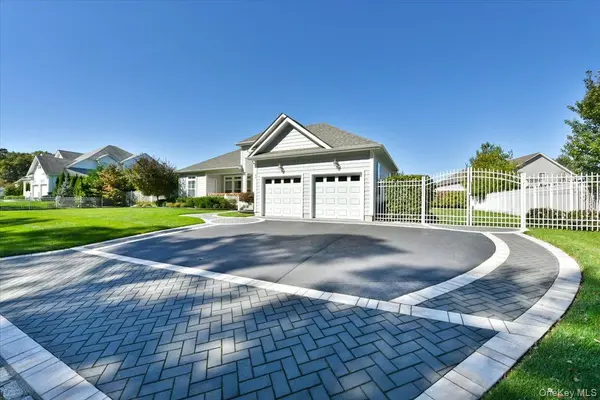
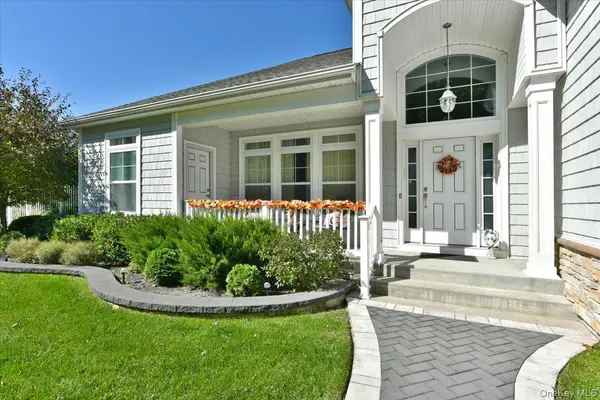
Built in 2018 and lovingly maintained by its original owner, this bright, modern ranch-style home seamlessly blends daily comfort with stylish touches. Featuring 3 bedrooms and 2.5 bathrooms, the functional layout offers the ideal balance of open spaces for gathering and private retreats for family members or guests.Enjoy a 15-foot ceiling, a light-filled living and dining area that flows into a home chef's dream kitchen, complete with a center island, stainless steel appliances (including two large refrigerators and a high-end gas stove), and abundant cabinet storage. Unwind in the spacious primary bedroom, which features an ensuite bath with both a large walk-in shower and a separate walk-in soaking tub. Two additional spacious bedrooms feature a private separate entrance—offering an excellent layout long-term guests, or flexible living. The full, bright basement offers generous storage space and holds vast potential to be easily finished into additional living area, a recreation room, or a home gym. Step outside to a custom paver patio and a fully fenced, private backyard featuring a clean, spacious storage shed. A meticulous two-car attached garage provides vehicle parking alongside additional storage options. Situated in a peaceful, newer community close to local parks, top-rated schools, and convenient shopping, this move-in-ready home offers the perfect blend of space, location, and modern living.
Location
State NY
County Suffolk County
Rooms
Basement Full
Interior
Interior Features First Floor Bedroom, First Floor Full Bath, Cathedral Ceiling(s), Ceiling Fan(s), Central Vacuum, Chandelier, Chefs Kitchen, Eat-in Kitchen, Granite Counters, High Ceilings, Open Floorplan, Open Kitchen, Master Downstairs
Heating Hot Air, Natural Gas
Cooling Central Air
Fireplace No
Appliance Dishwasher, Dryer, Microwave, Range, Refrigerator, Stainless Steel Appliance(s), Washer
Laundry Laundry Room
Exterior
Parking Features Driveway, Garage
Garage Spaces 2.0
Utilities Available Cable Connected, Electricity Connected
Garage true
Private Pool No
Building
Sewer Public Sewer
Water Public
Level or Stories One
Structure Type Frame
Schools
Elementary Schools Longwood Middle School
Middle Schools Longwood Junior High School
High Schools Longwood
School District Longwood
Others
Senior Community No
Special Listing Condition None

NEARBY SCHOOLS & PROPERTIES