
163 Avondale DR, Centereach, NY 11720
See all 49 photos
163 Avondale DR, Centereach, NY 11720
REQUEST A TOUR If you would like to see this home without being there in person, select the "Virtual Tour" option and your agent will contact you to discuss available opportunities.
In-PersonVirtual Tour
$ 669,000
Est. payment /mo
Save
New

163 Avondale DR Centereach, NY 11720

4 Beds

2 Baths

1,317 SqFt


UPDATED:

Key Details

Property Type Single Family Home

Sub Type Single Family Residence

Listing Status Active

Purchase Type For Sale

Square Footage 1,317 sqft

Price per Sqft $507

MLS Listing ID 1062704

Style Cape Cod

Bedrooms 4

Full Baths 2

HOA Y/N No

Rental Info No

Year Built 1957

Annual Tax Amount $7,991

Lot Size 8,712 Sqft

Acres 0.2

Property Sub-Type Single Family Residence

Source onekey2

Property Description

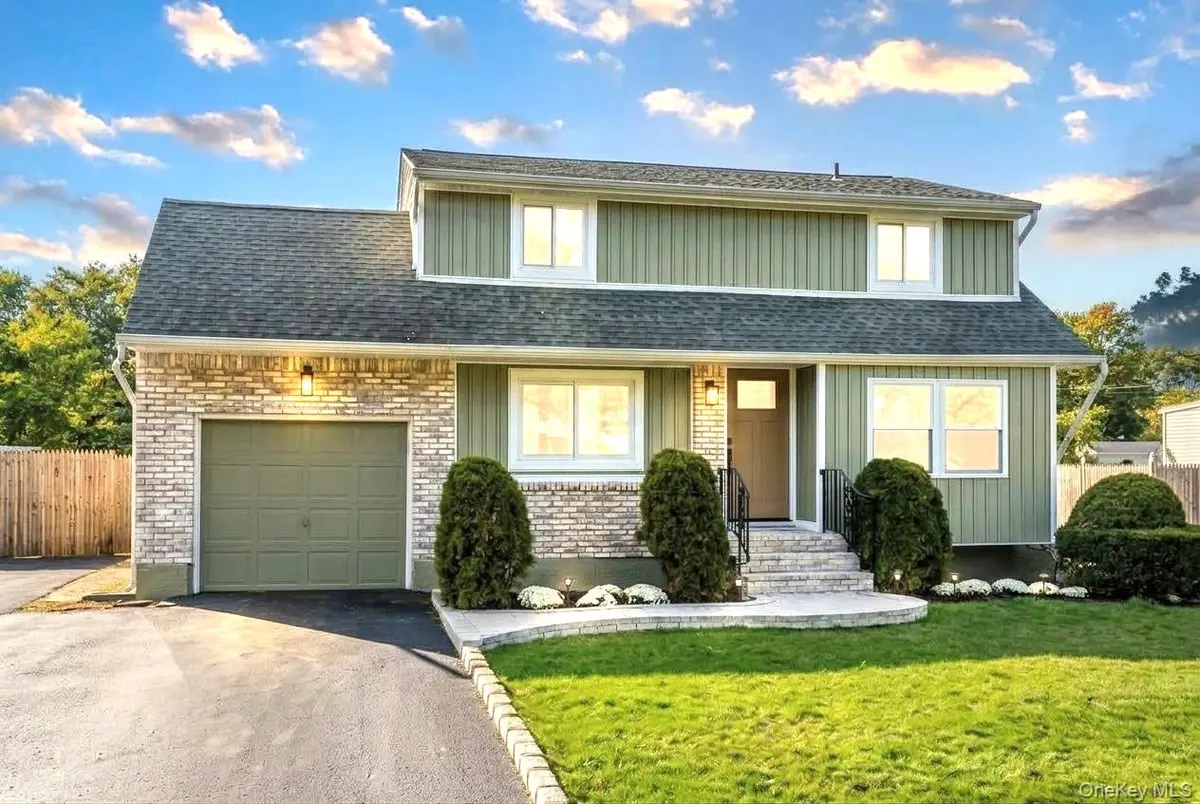
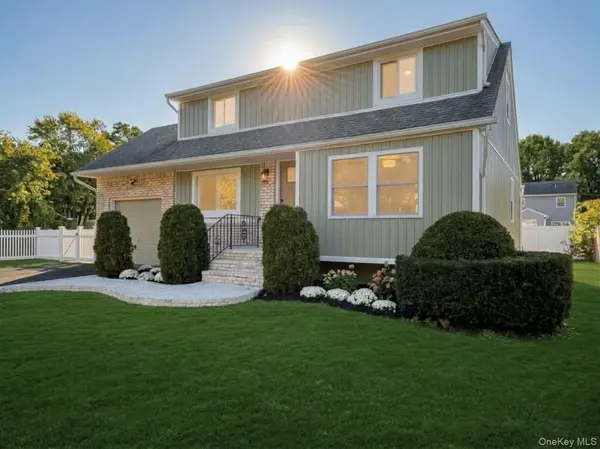
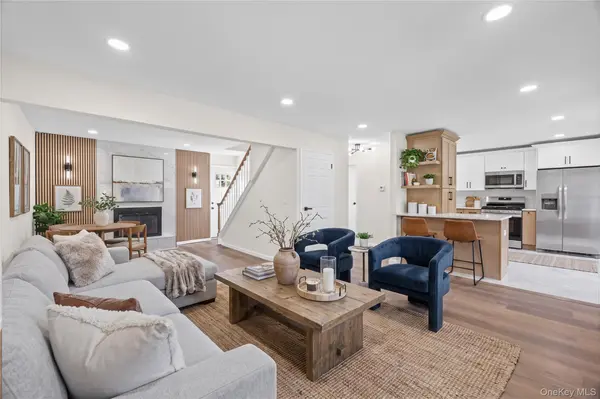
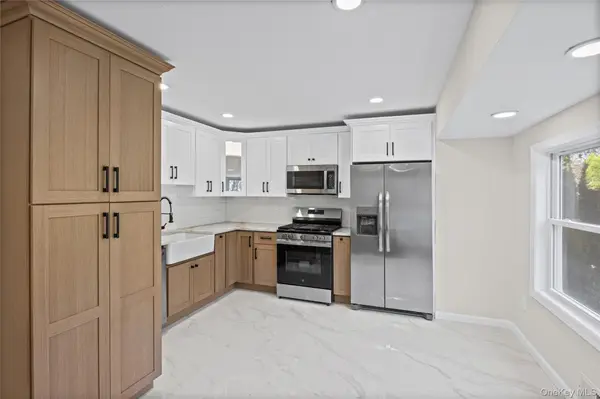
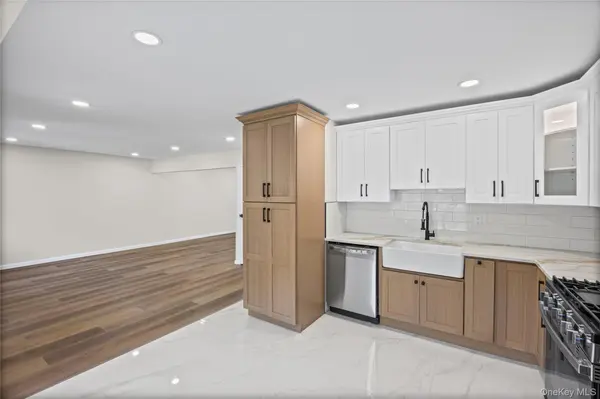
Welcome to 163 Avondale Drive, a fully reimagined 4-bedroom, 2-bathroom residence offering complete gut-renovated turnkey luxury in Centereach. Every inch of this home has been thoughtfully updated, starting with an expansive open-concept living area featuring warm wood-look flooring, recessed lighting, and a striking focal fireplace set against floor-to-ceiling slatted accent paneling. The custom chef's kitchen boasts two-tone cabinetry, white-and-gold quartz countertops, an apron-front farmhouse sink with matte black fixtures, stainless steel appliances, and sleek oversized porcelain tile. Each spa-inspired bathroom is beautifully finished with custom tiled surrounds, modern vanity, rain showerhead, and an illuminated arch mirror. Enjoy maximum comfort and peace of mind with central air conditioning, gas forced hot air, and a brand-new furnace. Outside, the property showcases impressive curb appeal with stone-accented steps, paved borders, an attached garage, and a lush backyard paradise complete with a large entertainer's deck, retractable awning, and a storage shed. A full unfinished basement with freshly painted floors provides endless extra storage or potential future expansion space.

Location

State NY

County Suffolk County

Rooms

Basement Unfinished

Interior

Interior Features Chefs Kitchen, Formal Dining, High Speed Internet, Kitchen Island, Open Floorplan, Open Kitchen, Primary Bathroom, Quartz/Quartzite Counters, Storage, Washer/Dryer Hookup

Heating Forced Air, Natural Gas

Cooling Central Air

Fireplaces Type Family Room

Fireplace No

Appliance Dishwasher, Dryer, Gas Oven, Gas Range, Microwave, Refrigerator, Stainless Steel Appliance(s), Washer

Laundry Laundry Room

Exterior

Parking Features Attached, Driveway, Garage

Garage Spaces 1.0

Utilities Available Cable Available, Cable Connected, Electricity Available, Electricity Connected, Natural Gas Available, Natural Gas Connected, Phone Available, Phone Connected, Sewer Connected, Trash Collection Public, Water Connected

Garage true

Private Pool No

Building

Sewer Public Sewer

Water Public

Structure Type Frame,Vinyl Siding

Schools

Elementary Schools Unity Drive Kindergarten-Pre K

Middle Schools Dawnwood Middle School

High Schools Middle Country

School District Middle Country

Others

Senior Community No

Special Listing Condition None


OneKey MLS/ Hudson Gateway (HGAR)/ Long Island MLS (MLSLI)/ Mid Hudson MLS
Listed by Azure Realty Group NY LLC • Steven J. Tavarez

NEARBY SCHOOLS & PROPERTIES

Kyle Kelly

Kyle Kelly

Broker Associate License ID: 10301220033

+1(631) 831-0912

GET MORE INFORMATION

Name
Phone*
Message

Go tour this home

163 Avondale DR